Small living rooms demand more than attractive furniture. They require measured decisions, clear circulation, and honest priorities. The 2024 National Association of Home Builders’ What Home Buyers Really Want report highlights continued demand for practical, flexible living areas. Yet national preferences cannot explain every narrow apartment or awkward rental. Your doorway, window swing, radiator, and daily habits matter more.
If you are learning how to arrange living room furniture in a small space, begin with evidence. Measure the room, then mark a sofa’s footprint with painter’s tape. Leave roughly 30 to 36 inches for primary walkways, where possible. Keep about 16 to 18 inches between seating and a coffee table. These figures are useful guides, not rigid laws. A household with children may need wider paths. A compact lounge chair might work better than a second sofa.
Interior designer Emily Henderson has advised, “The number one mistake people make is pushing all the furniture against the walls.” That principle shapes the seven layouts ahead. A sofa can float slightly, define a conversation zone, and create a slim passage behind it. The 2023 IKEA Life at Home Report also emphasizes that feeling at home depends on comfort, control, and personal meaning, not size alone. Still, this approach is imperfect. A floating sofa may block a balcony door. A storage ottoman may become cluttered quickly. The best arrangement is the one that survives real mornings, crowded evenings, and occasional mess. Expect to adjust it.
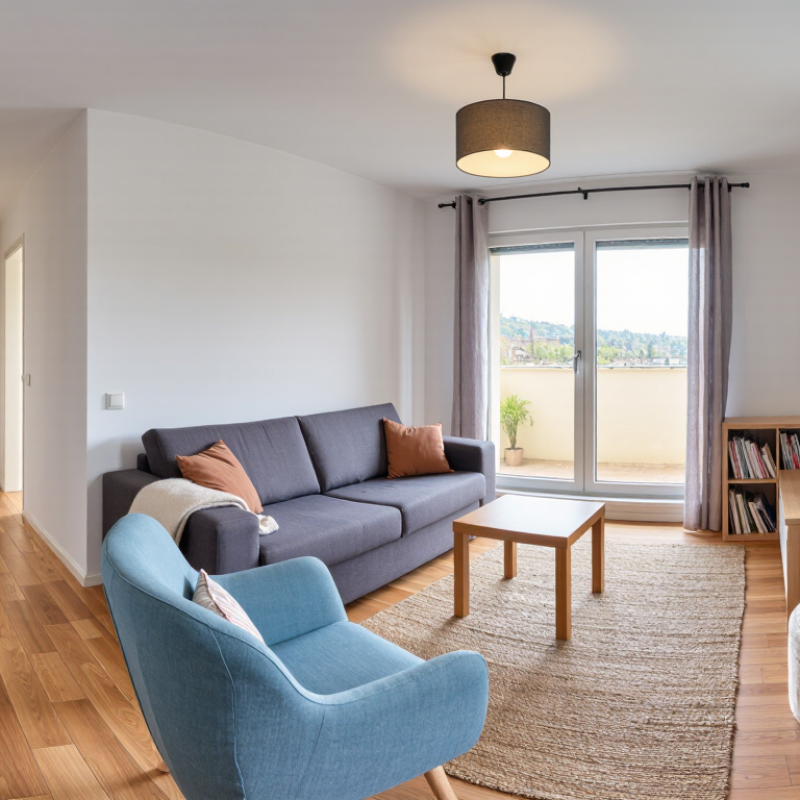
Measure the room before choosing a layout. The U.S. Access Board specifies a 36-inch minimum clear route for accessible movement. Use that figure as your safer target around sofas, doors, and media units. In tighter rooms, allow at least 30 inches only where traffic is occasional. The National Kitchen & Bath Association planning guidelines also identify 36-inch walkways as a practical residential benchmark. Mark these paths with painter’s tape. Walk them with a laundry basket. It exposes awkward corners quickly.
Try seven flexible arrangements: a sofa facing two compact chairs, an L-shaped sectional, a floating sofa, two facing loveseats, a sofa with one reading chair, a corner sofa with a narrow console, or a compact conversation circle.
Keep about 18 inches between the coffee table and seating. This distance supports reach without forcing knees against the table. Choose tables with rounded corners near circulation paths. Small rooms punish oversized arms and deep cushions.
Leave the main route visually obvious. The 2023 American Housing Survey reports that nearly 80 percent of U.S. homes have at least one living room or family room, yet room dimensions vary widely. That makes universal layouts unreliable. I sometimes prefer 32 inches in a quiet edge zone, but it can feel cramped with guests. Test the arrangement at night, too. Lamps, footstools, and open doors change everything. A plan can satisfy measurements and still feel wrong. Rework it.
Floating a compact sofa can make a small living room feel more balanced. Instead of pushing it against the wall, place it several inches into the room. This creates a clear conversation zone and improves movement around the furniture.
Leave about 30 to 36 inches for the main walking path. Keep the sofa facing two compact chairs, or angle one chair toward it. A small round coffee table can soften the arrangement and reduce sharp corners. Choose a table that leaves roughly 16 to 18 inches between its edge and the sofa. This distance feels practical without making the room look crowded. Keep the sofa’s back visually tidy, especially when it faces an entryway.
In a real room, this layout may need adjustment. I once placed a sofa too far from the wall, and the walkway became awkward near the door. The room looked stylish, but daily movement felt annoying. Measure the traffic path before moving anything. Use painter’s tape to mark the sofa footprint on the floor. Test the layout for a day. Small mistakes become obvious quickly. A narrow console behind the sofa can add a useful surface, but only if it does not block circulation. Keep its depth modest. Let the conversation area feel open, not carefully packed.
Pairing a loveseat with two chairs creates a flexible conversation zone in a compact living room. Keep the arrangement within a 7–10-foot seating radius, measured from the center of the group. A 52–64-inch loveseat usually works well against the longest wall. Place two lightweight chairs opposite it, angled slightly inward. This supports conversation without forcing every seat toward the television.
Leave about 14–18 inches between seating and the coffee table. Reserve at least 30 inches for the main walking path, even when the room feels tight. The National Kitchen & Bath Association identifies clear circulation as a core planning principle, while the 2024 U.S. Houzz & Home Study reported a $4,000 median living-room renovation spend. Careful spacing can protect that budget by reducing costly furniture mistakes. I once pushed chairs too close to the table. It looked balanced, but daily movement felt awkward. Slightly imperfect spacing can be more comfortable than perfect symmetry. Use a slim table, exposed legs, and chairs with narrow arms. Keep one chair near a window, but avoid blocking the opening. For homes with children or frequent guests, choose rounded corners and movable pieces. The American Society of Interior Designers’ 2024 Trends Outlook also emphasizes adaptable, multifunctional interiors. Test the layout with painter’s tape before buying. Walk through it twice. Then question the plan.
| Planning Dimension | Recommended Target | Why It Works in a Small Living Room | Practical Layout Guidance |
|---|---|---|---|
| Primary Seating Arrangement | One loveseat paired with two compact accent chairs | Creates four individual seating positions without relying on a full-size sofa. | Place the loveseat on the longest wall and angle the chairs toward it to form a balanced conversation group. |
| Loveseat Width | 48–72 in (4–6 ft) | A loveseat is generally narrower than a standard sofa, leaving more room for circulation and storage. | Allow additional space beside the loveseat for a floor lamp, narrow side table, or curtain clearance. |
| Accent Chair Width | 24–32 in per chair | Compact chairs provide flexible seating while taking up less wall and floor space than another sofa. | Choose armless or slim-arm chairs when the room is especially narrow. |
| Seating Radius | 7–10 ft from the center of the conversation area | Keeps every seat close enough for comfortable conversation and maintains a visually connected arrangement. | Keep the loveseat and chair fronts oriented toward the center rather than pushed against separate walls. |
| Distance Between Seats | 18–30 in between adjacent pieces | Provides breathing room for movement and side tables without making the seating group feel disconnected. | Use a small table or lamp between pieces only if it does not reduce the walking path below the recommended clearance. |
| Coffee Table Clearance | 16–18 in from seating edges | Offers comfortable reach to drinks and books while leaving enough room for legs and movement. | Use a round or oval coffee table to reduce sharp corners and improve circulation around angled chairs. |
| Main Walkway Clearance | 30–36 in unobstructed | Supports everyday movement through the room without forcing people to weave through the seating area. | Keep the primary route along one side of the arrangement instead of cutting directly between the loveseat and chairs. |
| Conversation Area Footprint | Approximately 8 × 10 ft, depending on furniture depth | Fits many compact living rooms while preserving a defined seating zone. | Measure the full depth of each piece, including arms and angled chair positions, before purchasing furniture. |
| Recommended Table Shape | Round, oval, or compact square table | Soft or compact table shapes make it easier to move around the seating group in a limited footprint. | Select a table about two-thirds the length of the loveseat, leaving visible floor around its perimeter. |
| Seating Capacity | 4 adults comfortably | Provides the capacity of a small sofa arrangement while giving each person a defined seat. | For occasional guests, add a lightweight folding chair or small ottoman that can be moved when not needed. |
| Best Room Shape | Small rectangular, square, or open-plan living area | The separate chairs can be angled to adapt to windows, doorways, and irregular corners. | Avoid blocking radiators, window openings, electrical outlets, or the swing of nearby doors. |
| Ideal Design Priority | Conversation, flexibility, and visual openness | Separate pieces make the room feel less bulky and can be rearranged for reading, entertaining, or television viewing. | Coordinate the upholstery or colors while varying chair shapes slightly to keep the arrangement cohesive but not heavy. |
Place the L-shaped sectional in the corner, with its longer side against the largest wall. Keep at least 30 inches of clear access beside the sofa. This creates a simple route toward the balcony, doorway, or storage unit. Measure the actual frame, not only the listed sofa dimensions. Armrests and cushions often add several inches.
Thirty inches is usable, but it is not generous. The U.S. Access Board’s ADA Standards identify 36 inches as the minimum width for an accessible route. A 30-inch passage may suit everyday walking, but it may restrict wheelchair movement or bulky furniture delivery. Leave the corner open, and avoid placing a lamp table inside the access zone. A slim nesting table can work better than a deep rectangular piece.
In practical planning, mark the sectional footprint with painter’s tape first. Walk through it carrying a laundry basket. That test reveals awkward corners quickly. The 2024 U.S. Houzz & Home Study reports a $4,000 median living-room renovation spend, so layout mistakes can become expensive when flooring or lighting changes follow. I would also leave two inches between the sectional and the wall for cleaning and fabric movement. It looks slightly unfinished. That small gap is usually worthwhile.
Layout Four places the television on the shortest wall, leaving the longer wall open for a compact work nook. A slim desk can sit behind the sofa, creating separation without blocking light. Keep at least 30 inches between the desk chair and nearby furniture. This clearance makes daily movement easier.
In my experience, a wall-mounted screen works best here because it preserves valuable floor space. Store cables inside a surface-mounted channel or a shallow wall box. A narrow desk, floating shelf, and adjustable task lamp provide enough support for a laptop and notebook. The arrangement feels calm during evenings, yet remains practical during working hours. It is not flawless. Voices from the television may distract anyone working nearby.
Layout Five uses a corner media position and a fold-down work surface on the adjacent wall. This approach protects the room’s central walking path. Place the television slightly above eye level only when necessary, such as above a low cabinet. Excessive height can cause neck strain. Keep the work surface near an outlet, but avoid trailing cords across the floor.
A small rug can visually connect both zones without making them feel crowded. Use furniture with exposed legs to maintain sightlines. Test the chair before fixing the desk permanently. That step matters. In smaller rooms, a few centimeters can change comfort significantly. I once planned a similar nook too tightly, and the chair repeatedly struck the sofa. Measure twice. Live with the layout temporarily before drilling.
Layout Six uses an ottoman to create a flexible center without crowding the room. Choose one with a firm top and hidden storage. It can act as a coffee table, footrest, or extra seat. Keep at least 18 inches between the ottoman and the sofa. This leaves enough space for walking and opening drawers. In my experience, a square ottoman works best in compact rooms with a central seating arrangement. However, soft edges may feel safer in narrow walkways. Measure carefully. I once underestimated door clearance, and the ottoman blocked the main path.
Layout Seven combines two movable chairs with a lightweight ottoman. Place the chairs across from the sofa for conversation. Turn one toward a window when you need a quiet reading spot. Move both chairs aside when the room needs open floor space. Chairs with slim frames make the arrangement feel less visually heavy. Keep their backs below the window line when possible. This preserves light and makes the room appear larger. The layout is not always perfect. Frequent movement can become annoying without a clear storage corner.
Aim for 36 inches around sofas, doors, and media units. Use 30 inches only in quiet areas with occasional traffic. Measure twice.
Mark the planned paths with painter’s tape. Walk through them while carrying a laundry basket. Test the room at night, with lamps and doors open. Small problems appear quickly.
Leave about 18 inches between the table and seating. This allows comfortable reaching without pressing knees against the table. Rounded corners feel safer near busy paths.
Try a sofa facing two compact chairs. An L-shaped sectional can use a corner efficiently. A floating sofa may improve movement around the room. The best choice depends on doors and room shape.
Choose a firm ottoman with hidden storage. It can serve as a table, footrest, or extra seat. Keep 18 inches around it for walking and drawer access. I once ignored door clearance. The ottoman blocked the route.
Yes, two lightweight chairs can support conversation and reading. Turn one toward a window when you need a quieter position. Move both aside when more floor space is needed. Frequent movement can become annoying.
Choose chairs with slim frames and shallow visual weight. Keep chair backs below the window line when possible. This preserves daylight and reduces visual crowding. Oversized arms often make small rooms feel cramped.
Use the arrangement for one week before buying more furniture. Notice where people actually walk, sit, and place footstools. Add felt pads under chair legs to reduce noise. A measured layout can still feel wrong. Rework it.
Arranging furniture in a small living room starts with accurate measurements and clear walking routes. Leave about 30–36 inches for circulation and roughly 18 inches between seating and side tables whenever possible. For a balanced conversation area, float a compact sofa away from the wall and anchor it with a small table or rug. Another option is to combine a loveseat with two chairs, keeping the seating within a comfortable 7–10-foot conversation radius. An L-shaped sectional can maximize a corner while preserving at least 30 inches of access around key pathways.
If the room must serve multiple purposes, place the media area carefully and add a compact work nook without blocking movement. Ottomans and lightweight, movable chairs can create flexible zones for relaxing, entertaining, or working. These practical ideas show how to arrange living room furniture in a small space while maintaining comfort, openness, and everyday versatility.
